



Description
The means:
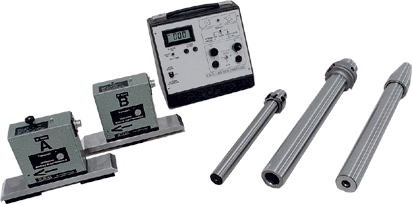
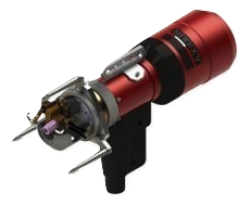
The laser interferometer and the Rotary
The laser interferometer and the Rotary are the most precise means to analyse and correct the axes of CNC machine tools.
It is the essential tool for establishing traceability.
EMCI uses standardised ISO - VDI - etc. procedures. These procedures are used by EMCI to ensure the consistency of results.
The measurements are analysed with RENISHAW software and printed according to the requested national and international standards.
A detailed measurement report is provided after each intervention.
Linear axis measurement
The measuring system makes it possible to determine the accuracy and repeatability of positioning, by comparing the machine position with the value measured by the laser interferometer.
EMCI is able to transfer correction values into the numerical control.
In this way, the accuracy of the axes can be optimised and verified simply and quickly.
These measurements can be analysed with RENISHAW software according to the national and international ISO - VDI 3441 standards and printed.
Dual-axis linear measurement
Using two laser interferometers, EMCI measures two axes operating in gantry or master and slave mode.
The system measures the accuracy and repeatability of both axes at the same time.
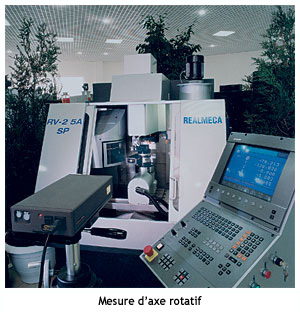
Rotary axis measurement
The accuracy of rotary axes fitted as the 4ème and 5ème axis on machine tools depends on the quality of these axes.
To measure the accuracy of rotary axes, EMCI uses the ROTARY RX 10 indexer from RENISHAW...
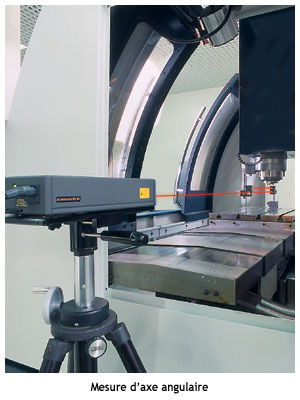
Angular axis measurement
The lack of positioning accuracy of machine tools is mainly caused by angular movements of the axes (yaw, pitch).
These errors may arise from lateral play due to incorrect adjustment or wear of the guideways.
Pitch error is caused by the bending effect of these same guideways.
Straightness measurement by laser interferometer
Straightness measurements of a machine reveal all structural deformations and guideway errors.
These errors probably result from wear of the guiding components, an impact, or defects related to the machine foundations.
These straightness errors affect accuracy, repeatability and machining.
Dynamic measurement by laser interferometer
Dynamic measurements by RENISHAW laser interferometer make it possible to highlight the various components of a machine.
Speeds, accelerations, vibrations and the performance of different types of machines.
Squareness measurement
Squareness measurements can be carried out in two ways:
laser interferometer measurements,
measurements with a granite square (small machine).
Technical specifications
| Category | Machine-tools |
|---|---|
| Subcategory | Machine tool accessories |